

















Address
126 Wood Lane, Richmond Hill (Mill Pond), ON
Price
$ 4,988,888
Property Attributes
- ID#N13236980
- TypeSingle Family
- Listing Status Active
- MunicipalityRichmond Hill (Mill Pond)
- CityRichmond Hill (Mill Pond)
- AreaMill Pond
- NeighbourhoodMill Pond
- Postal CodeL4C 4W1
- Style
- Price$ 4,988,888
- Bedrooms4+2
- Bathrooms5
- Half Bathrooms1
Data Source:
Canadian Real Estate Association (CREA)
Property Description
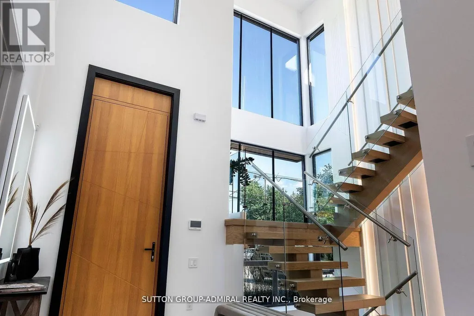
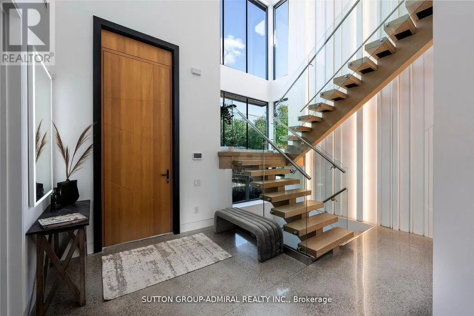
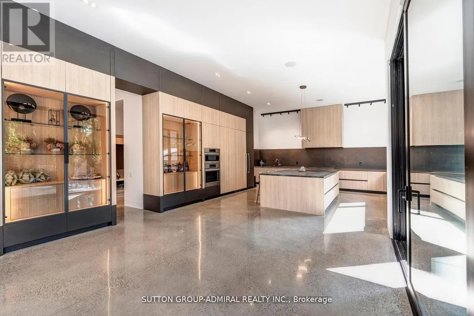
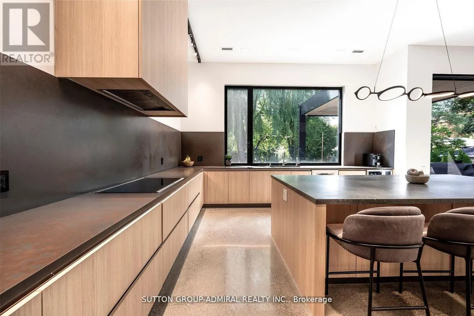
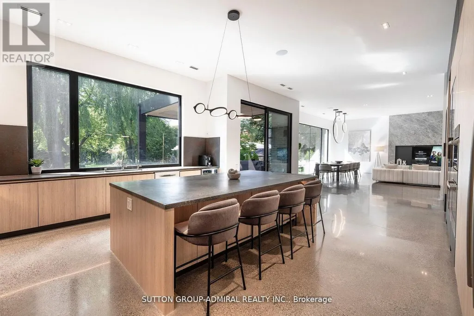
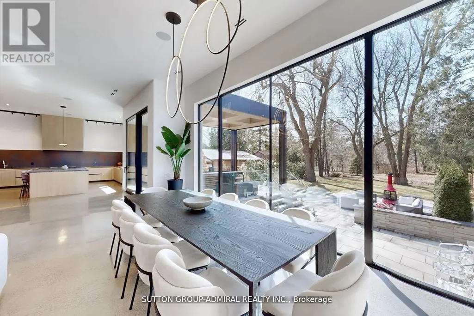
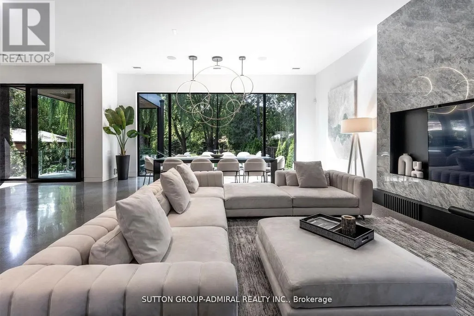
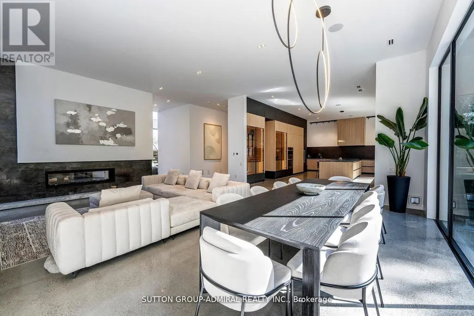
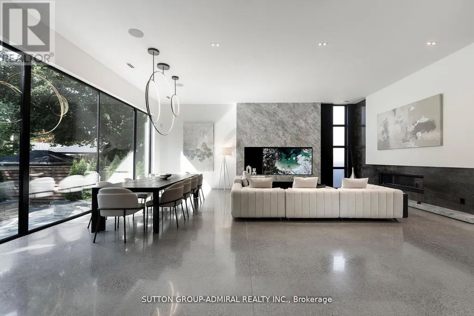
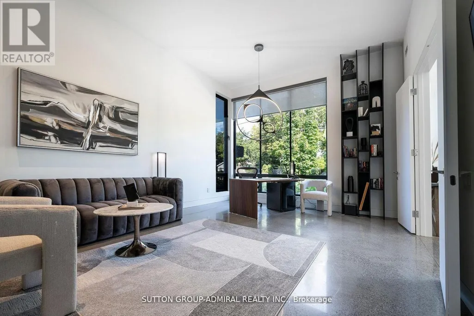
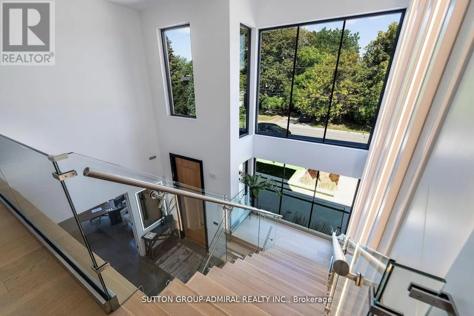
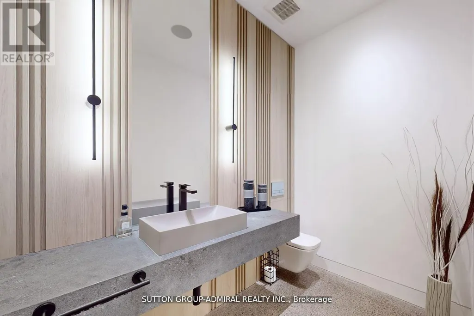
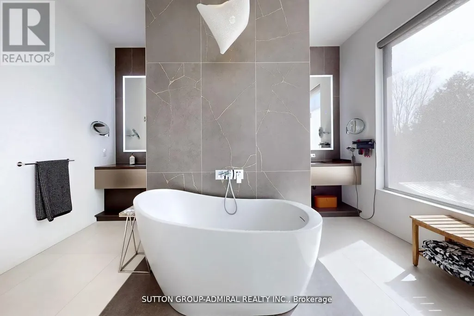
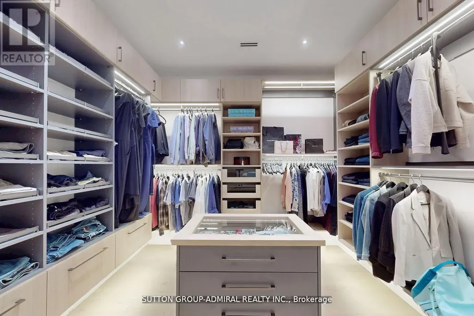
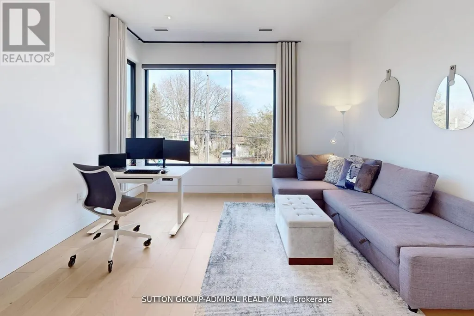
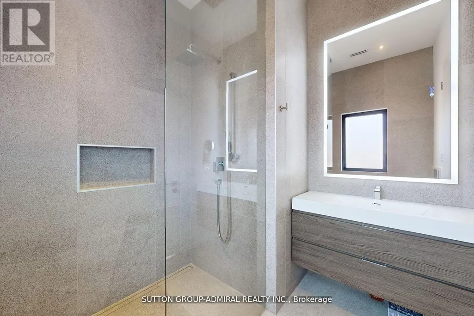
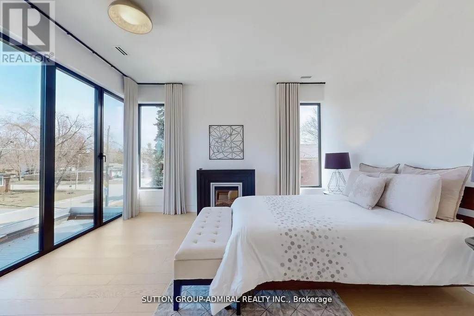
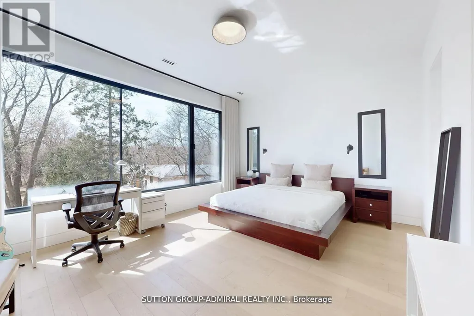
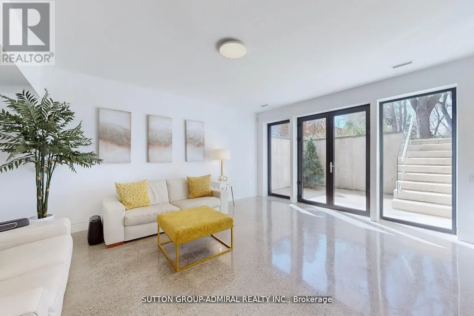
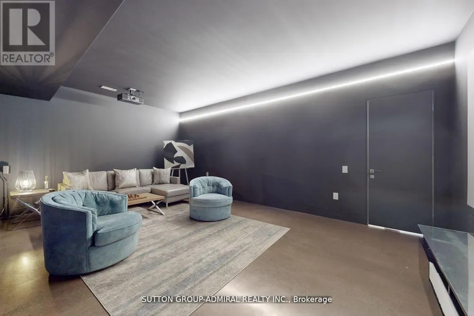
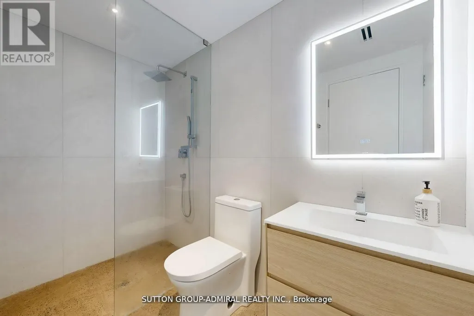
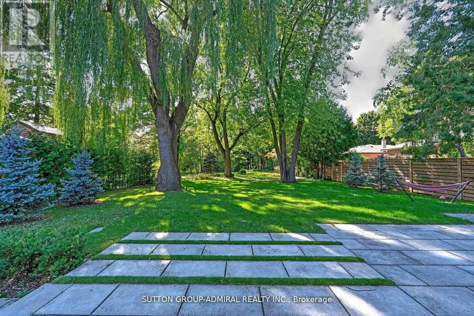
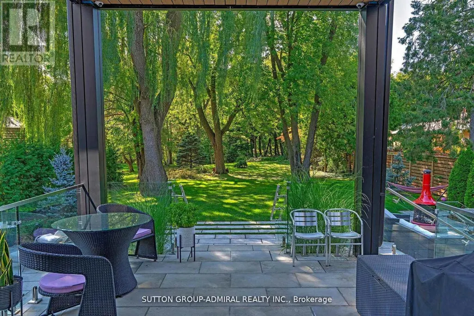
Client RemarksModern, High technology Custom built home on one of a kind lot overlooking Mill Pond. Sprawling Forested Lot. One of the Largest Properties & Most Desirable Location. Showcases Refined and Superior Attention to Details. Expansive Principal Spaces Beautifully Appointed w/Modern Finishes. 12F Main Floor Ceiling and 10F 2nd Floor Ceiling. Gourmet Chef-inspired Kitchen w/ Custom Cabinetry, Quartz Counters and Walk-out to Extraordinary Backyard Retreat. Heated Concrete Floors Though out main Floor and Basement. Spacious main Floor Office With Fireplace & Book matched Stone Surround. Hardwood Floors Through out 2nd floor. Custom Aluminum European Windows. Custom Front Door. Solid Core Interior Doors with Magnetic Lock. Ultra Modern paneled Walls. Masterpiece Oak Stairs with Open Raiser Steps and Aluminum and Glass Railings. LED Modern Lights. Custom Window Coverings. Primary Bedroom w/Bespoke walk-in Closet, opulent 6 piece ensuite w/Steamcore Spa & Soaking Tub. 3 other bedrooms with W/I Closets and Own Ensuites. Lower Level Boast Wet Bar (can be used as 2nd kitchen). Large Living/Dining Room w/walk-out to backyard. Bedroom with 3 piece ensuite. Theater Room. Sophisticated Street Presence w/Heated Driveway (id:7434)
General Features
| Features | Lighting, Carpet Free |
|---|---|
| Property Type | Single Family |
| CommunityName | Mill Pond |
| Building Amenities | Fireplace(s) |
| Building Appliances | Garage door opener remote(s), Central Vacuum, Dryer, Garage door opener, Washer, Window Coverings |
| Building Basement Features | Walk out, Separate entrance |
| Building Cooling Type | Central air conditioning, Air exchanger |
| Location Description | Major Mackenzie & Yonge St. |
| Parking Space Total | 8 |
| Foundation Type | Concrete |
| Building Type | House |
| Ownership Type | Freehold |
| Building.StoriesTotal | 2 |
Interior Features
| Building Fireplace Present | True |
|---|---|
| Building Fireplace Total | 1 |
| Building Heating Type | Forced air |
| Building Heating Fuel | Natural gas |
| Basement Development | Finished |
| Basement Type | N/A (Finished), N/A |
| Construction Style Attachment | Detached |
| Flooring Type | Concrete, Hardwood |
| Living Area Range | 3500 |
| Bedrooms | 4+2 |
Exterior Features
| Structure | Deck, Patio(s) |
|---|---|
| Landscape Features | Landscaped, Lawn sprinkler |
| Sewer | Sanitary sewer |
| Exterior Finish | Brick, Stone |
Room Details
| Room | Dimensions | Level | Flooring | Details |
|---|---|---|---|---|
| Bedroom 2 | 5.49 m x 4.15 m | Second level | 4.15 m | |
| Bedroom 3 | 4.57 m x 4.39 m | Second level | 4.39 m | |
| Bedroom 4 | 4.57 m x 4.41 m | Second level | 4.41 m | |
| Dining room | 7.8 m x 6.7 m | Main level | 6.7 m | |
| Eating area | 4.88 m x 4.08 m | Main level | 4.08 m | |
| Family room | 7.8 m x 6.7 m | Main level | 6.7 m | |
| Kitchen | 5.8 m x 4.93 m | Main level | 4.93 m | |
| Living room | 7.8 m x 6.7 m | Main level | 6.7 m | |
| Office | 6 m x 4.15 m | Main level | 4.15 m | |
| Primary Bedroom | 6.1 m x 6.1 m | Main level | 6.1 m |
Amenities
- Views
- New Construction
- Adult 55+
- Lease To Own
- No Strata Fees
- Furnished
- Primary On Main
- Air Conditioning
- Seller Finance
- Green
- Fixer Upper
- Horse
- Golf
- Fireplace
- Deck
- Garage
- Basement
- Pool

Property vs Single Family Average in L4C 4W1
Price
In The Neighbourhood
Open House
Richmond Hill (Mill Pond)
$ 999,999
- Type
- Single Family
- Rooms
- 4 Beds + 3 Baths
RE/MAX CROSSROADS REALTY INC.
Just Listed
Richmond Hill (Mill Pond)
$ 1,849,000
- Type
- Single Family
- Rooms
- 4 Beds + 5.5 Baths
REMAX YOUR COMMUNITY REALTY
Open House
Richmond Hill (Mill Pond)
$ 2,299,999
- Type
- Single Family
- Rooms
- 5 Beds + 5 Baths
THE AGENCY
Richmond Hill (Mill Pond)
$ 2,689,000
- Type
- Single Family
- Rooms
- 5 Beds + 5.5 Baths
CENTURY 21 HERITAGE GROUP LTD.
Richmond Hill (Mill Pond)
$ 2,988,000
- Type
- Single Family
- Rooms
- 6 Beds + 4.5 Baths
REMAX YOUR COMMUNITY REALTY
Richmond Hill (Mill Pond)
$ 3,350
- Type
- Single Family
- Rooms
- 3 Beds + 1 Baths
CENTURY 21 PERCY FULTON LTD.
Richmond Hill (Mill Pond)
$ 1,798,900
- Type
- Single Family
- Rooms
- 6 Beds + 3.5 Baths
REMAX YOUR COMMUNITY REALTY
Richmond Hill (Mill Pond)
$ 1,098,000
- Type
- Single Family
- Rooms
- 3 Beds + 3 Baths
RE/MAX REALTRON BARRY COHEN HOMES INC.
Richmond Hill (Mill Pond)
$ 2,899,000
- Type
- Single Family
- Rooms
- 4 Beds + 4.5 Baths
KELLER WILLIAMS ADVANTAGE REALTY
Richmond Hill (Mill Pond)
$ 1,459,000
- Type
- Single Family
- Rooms
- 4 Beds + 2.5 Baths
HOMELIFE/VISION REALTY INC.

 Toronto Real Estate Board (TRREB); All information deemed reliable but not guaranteed. All properties are subject to prior sale, change or withdrawal. Neither listing broker(s) or information provider(s) shall be responsible for any typographical errors, misinformation, misprints and shall be held totally harmless. Listing(s) information is provided for consumer's personal, non-commercial use and may not be used for any purpose other than to identify prospective properties consumers may be interested